Home Additions in Whitefish That Avoid Common Space Expansion Mistakes
What Fails When Home Additions Aren't Planned Correctly
Room additions that don't account for Whitefish's snow load requirements often develop roof sags or ice dam problems within the first winter. Montana building code requires roofs to support 50 pounds per square foot or more depending on elevation and exposure, but additions framed to match older homes built under outdated standards can't carry the weight of repeated heavy snowfall. The result is sagging rooflines, cracked drywall at the seam where old structure meets new, and water intrusion when ice dams form along undersized gutters.
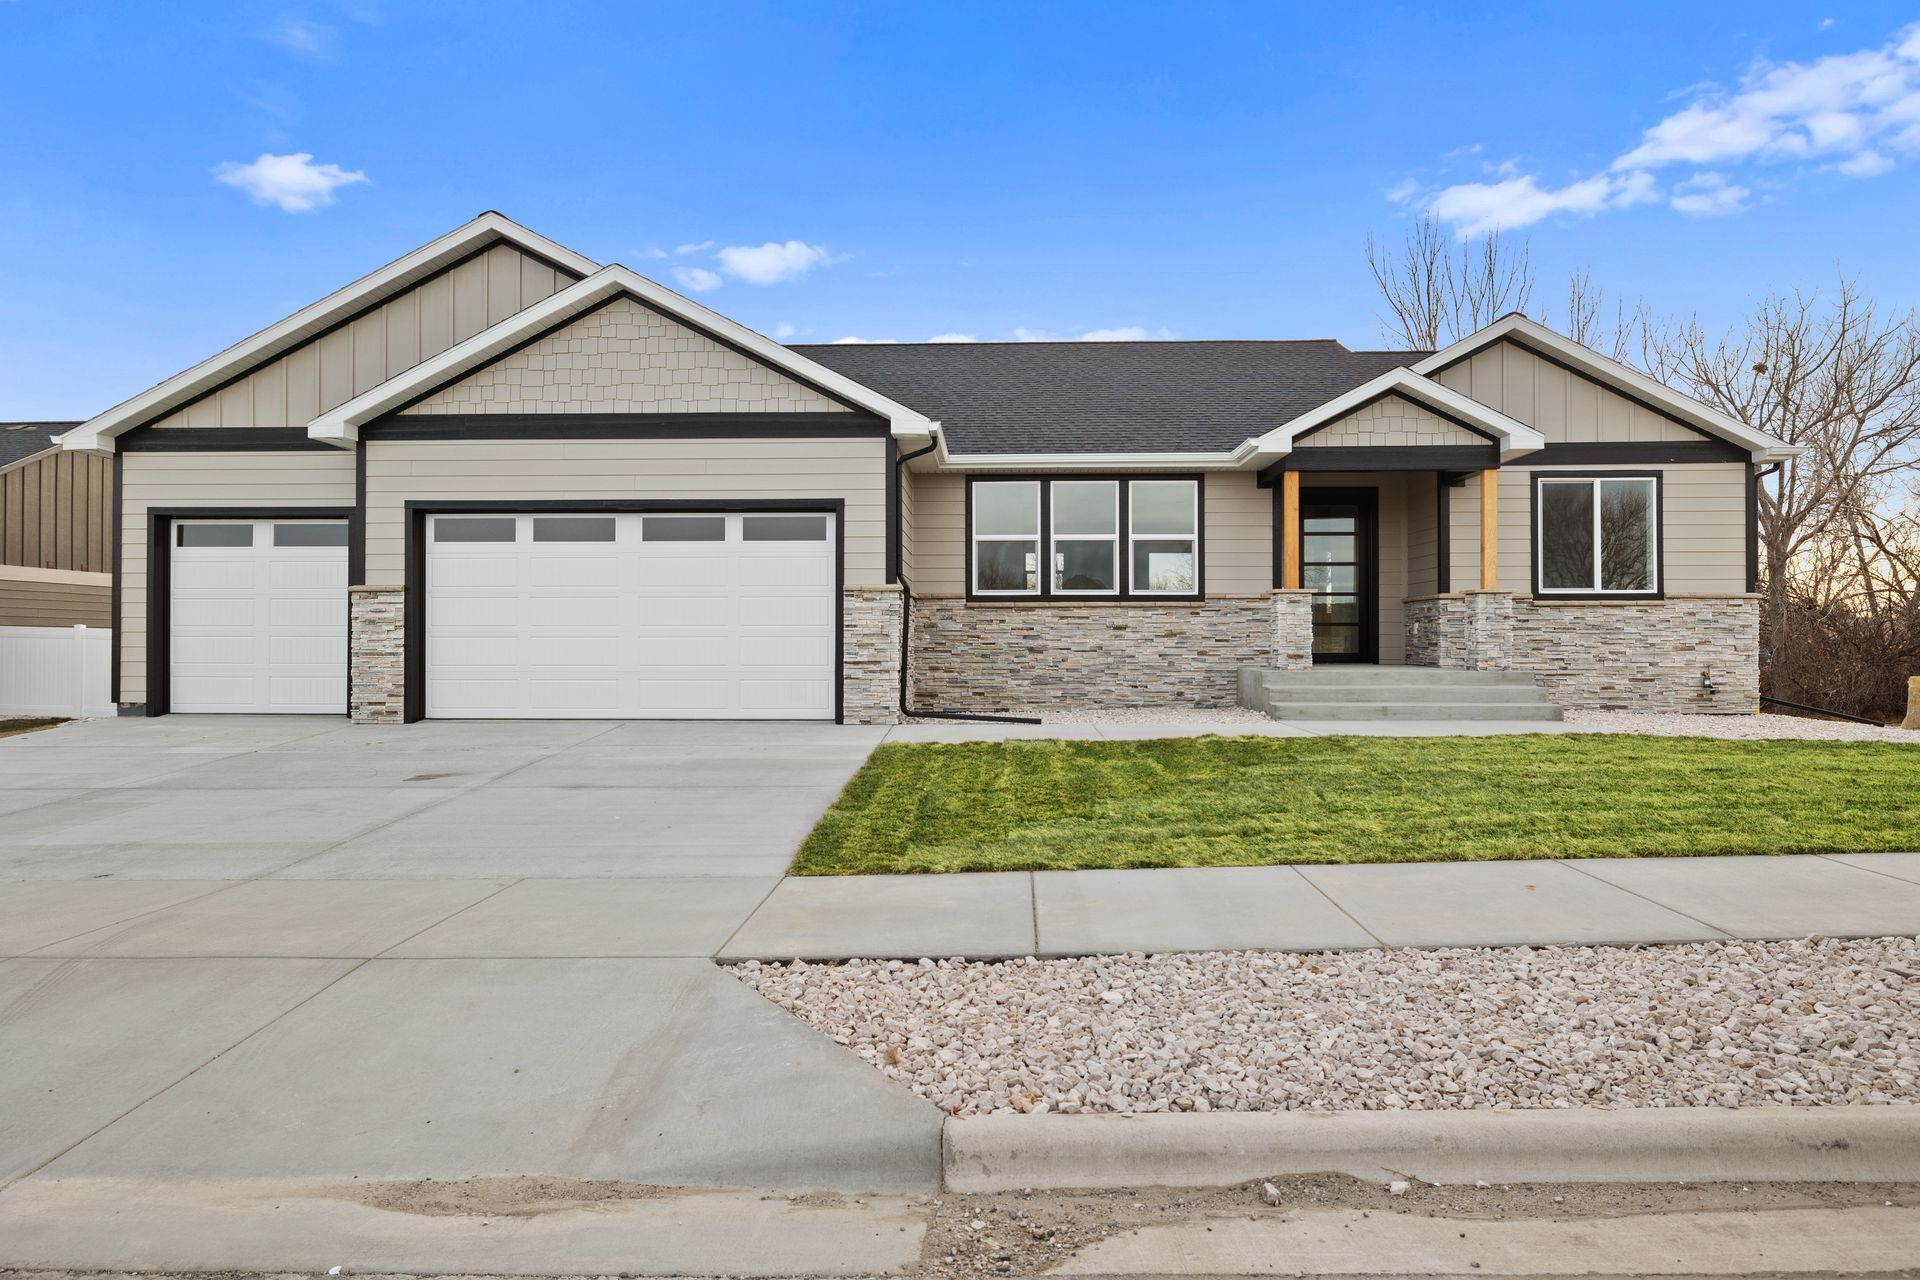
Another common failure is adding square footage without upgrading the heating system, leaving the new space cold and forcing the existing furnace to run constantly. Whitefish winters regularly dip below zero, and a 300-square-foot addition can increase heating demand by 20 percent or more if insulation and window quality don't exceed minimum code. Poor planning also leads to additions that look tacked-on because siding doesn't match, rooflines don't align, or foundation heights create awkward step-downs between old and new spaces.
How Proper Home Additions Integrate Structure and Function
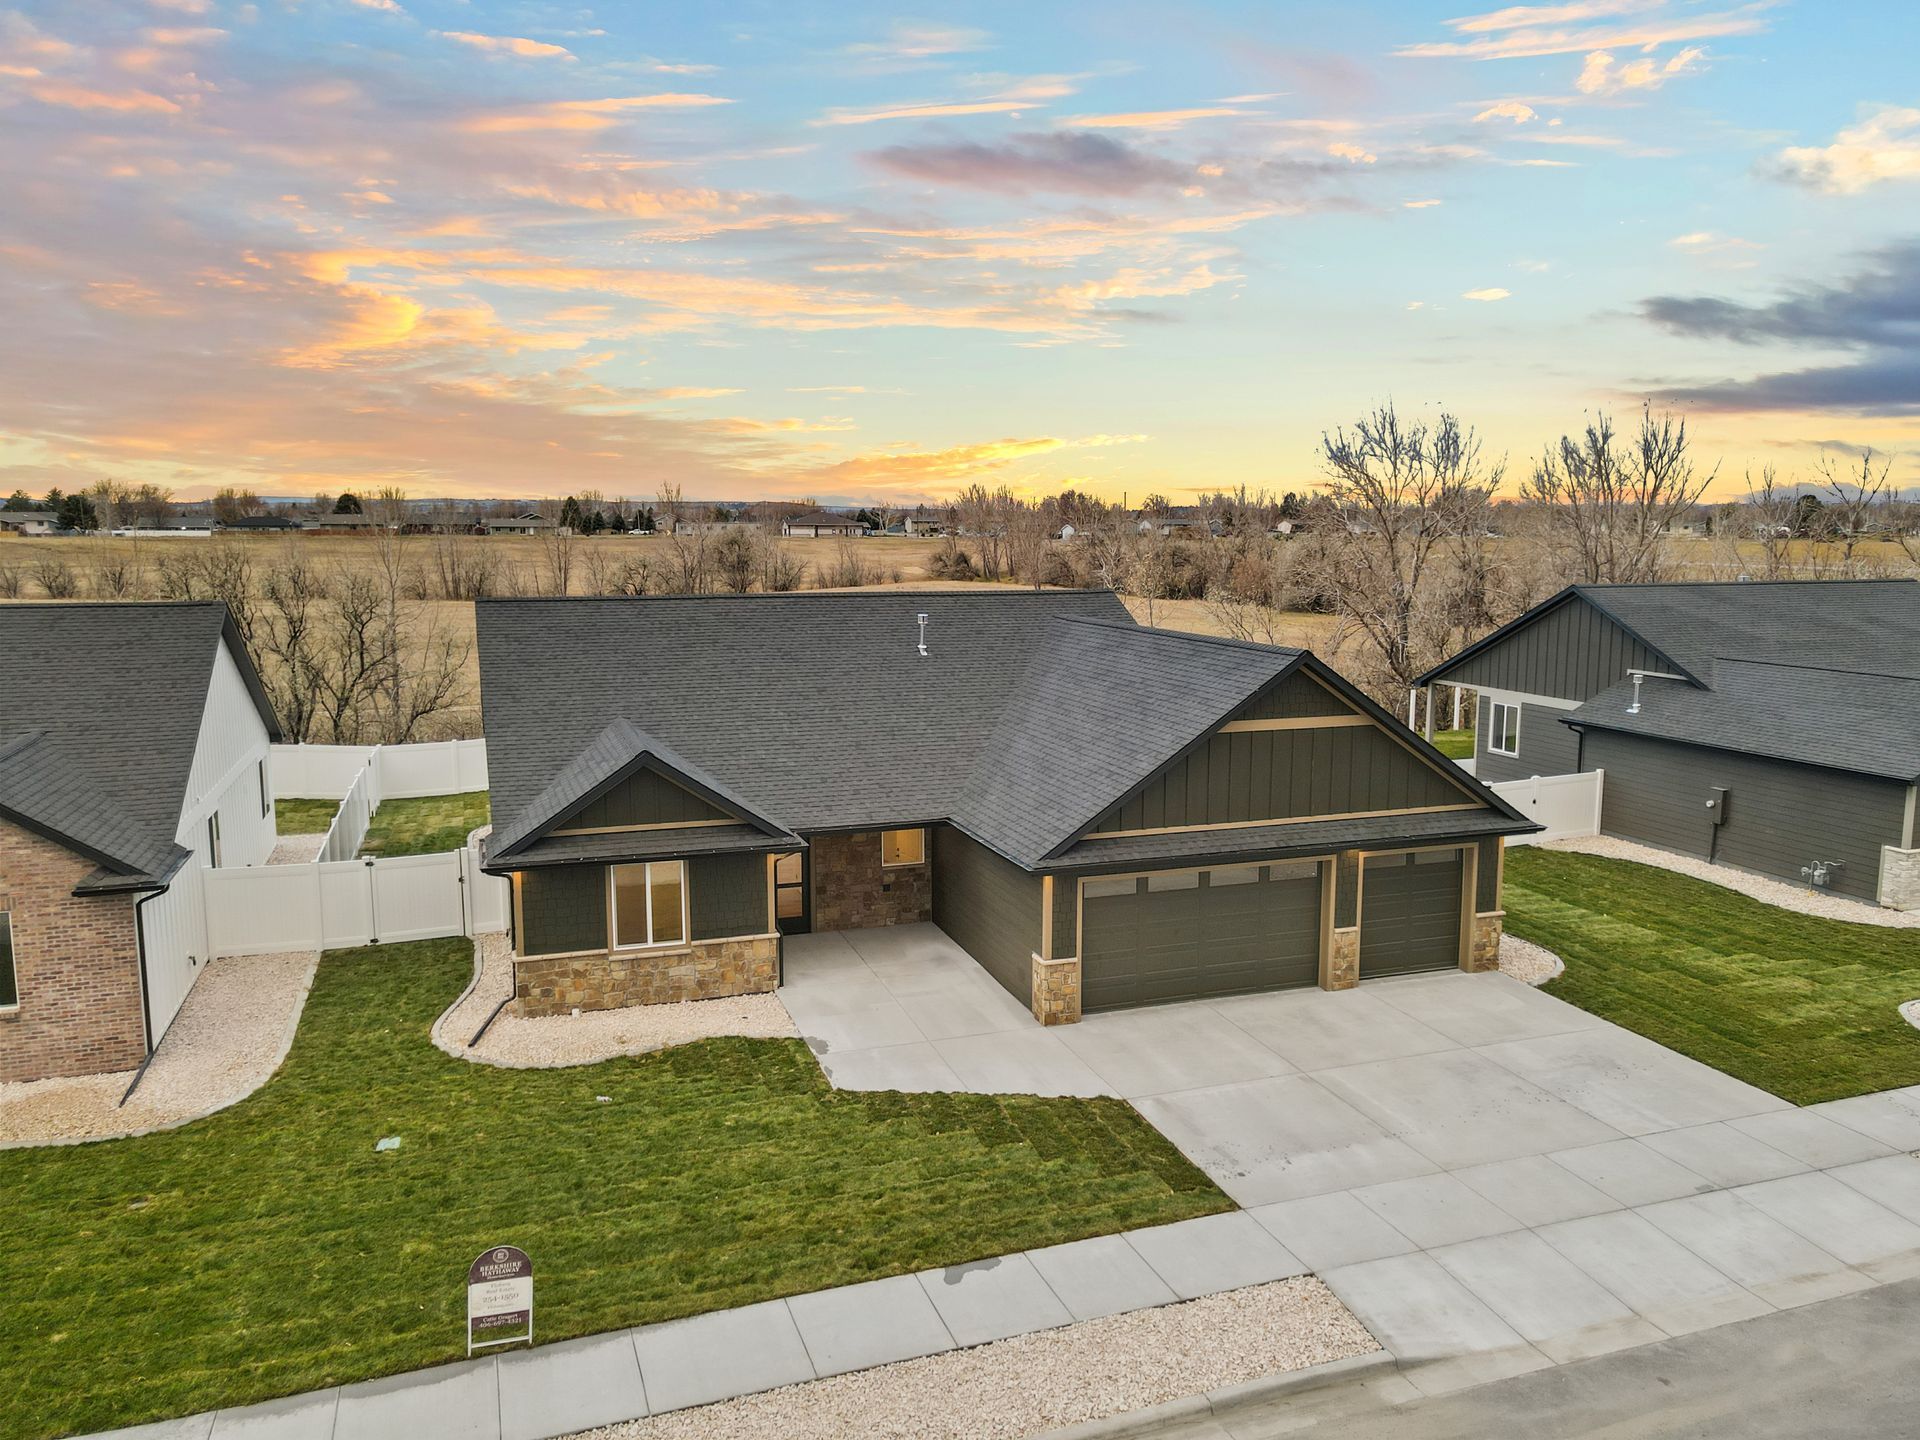
Well-executed home additions start with engineered plans that tie new framing into existing load-bearing walls and ensure the foundation supports both the added weight and Whitefish's frost depth requirements. Footings extend below the frost line—typically 42 to 48 inches in this area—to prevent heaving that cracks slabs and throws walls out of plumb. Roof framing matches existing pitch and overhang so the addition reads as original construction rather than an afterthought, and siding, trim, and paint are selected to blend seamlessly with the current exterior.
Interior integration involves extending HVAC ductwork, adding circuits to the electrical panel, and routing plumbing if the new space includes a bathroom or laundry area. Insulation and air sealing meet or exceed current energy code so the addition doesn't become a heat sink that drives up utility bills. Finished additions deliver usable square footage that increases home value and functionality without looking or performing like a compromise.
Considering a home addition in Whitefish? Contact us to discuss how proper planning and structural integration create space that performs through Montana winters.
What to Evaluate When Planning a Home Addition
Choosing how and where to add space requires balancing functional needs with structural realities and budget constraints. These decision points determine whether the addition delivers long-term value or creates ongoing problems.
- Foundation design that extends below Whitefish's frost line and supports the added load without differential settling
- Roof framing engineered for snow loads and tied into existing structure to prevent sagging or ice dams
- Heating system capacity to maintain comfort in the new space without overworking the existing furnace
- Exterior finishes that match current siding, rooflines, and paint so the addition integrates visually
- Permitting and zoning compliance to ensure setbacks, lot coverage, and height restrictions are met before construction begins
Home additions expand usable square footage by converting unused areas into functional living spaces or building entirely new rooms that increase home size and versatility. The outcome is space that looks original, performs efficiently, and adds measurable value. Get in touch to discuss your home addition needs in Whitefish.