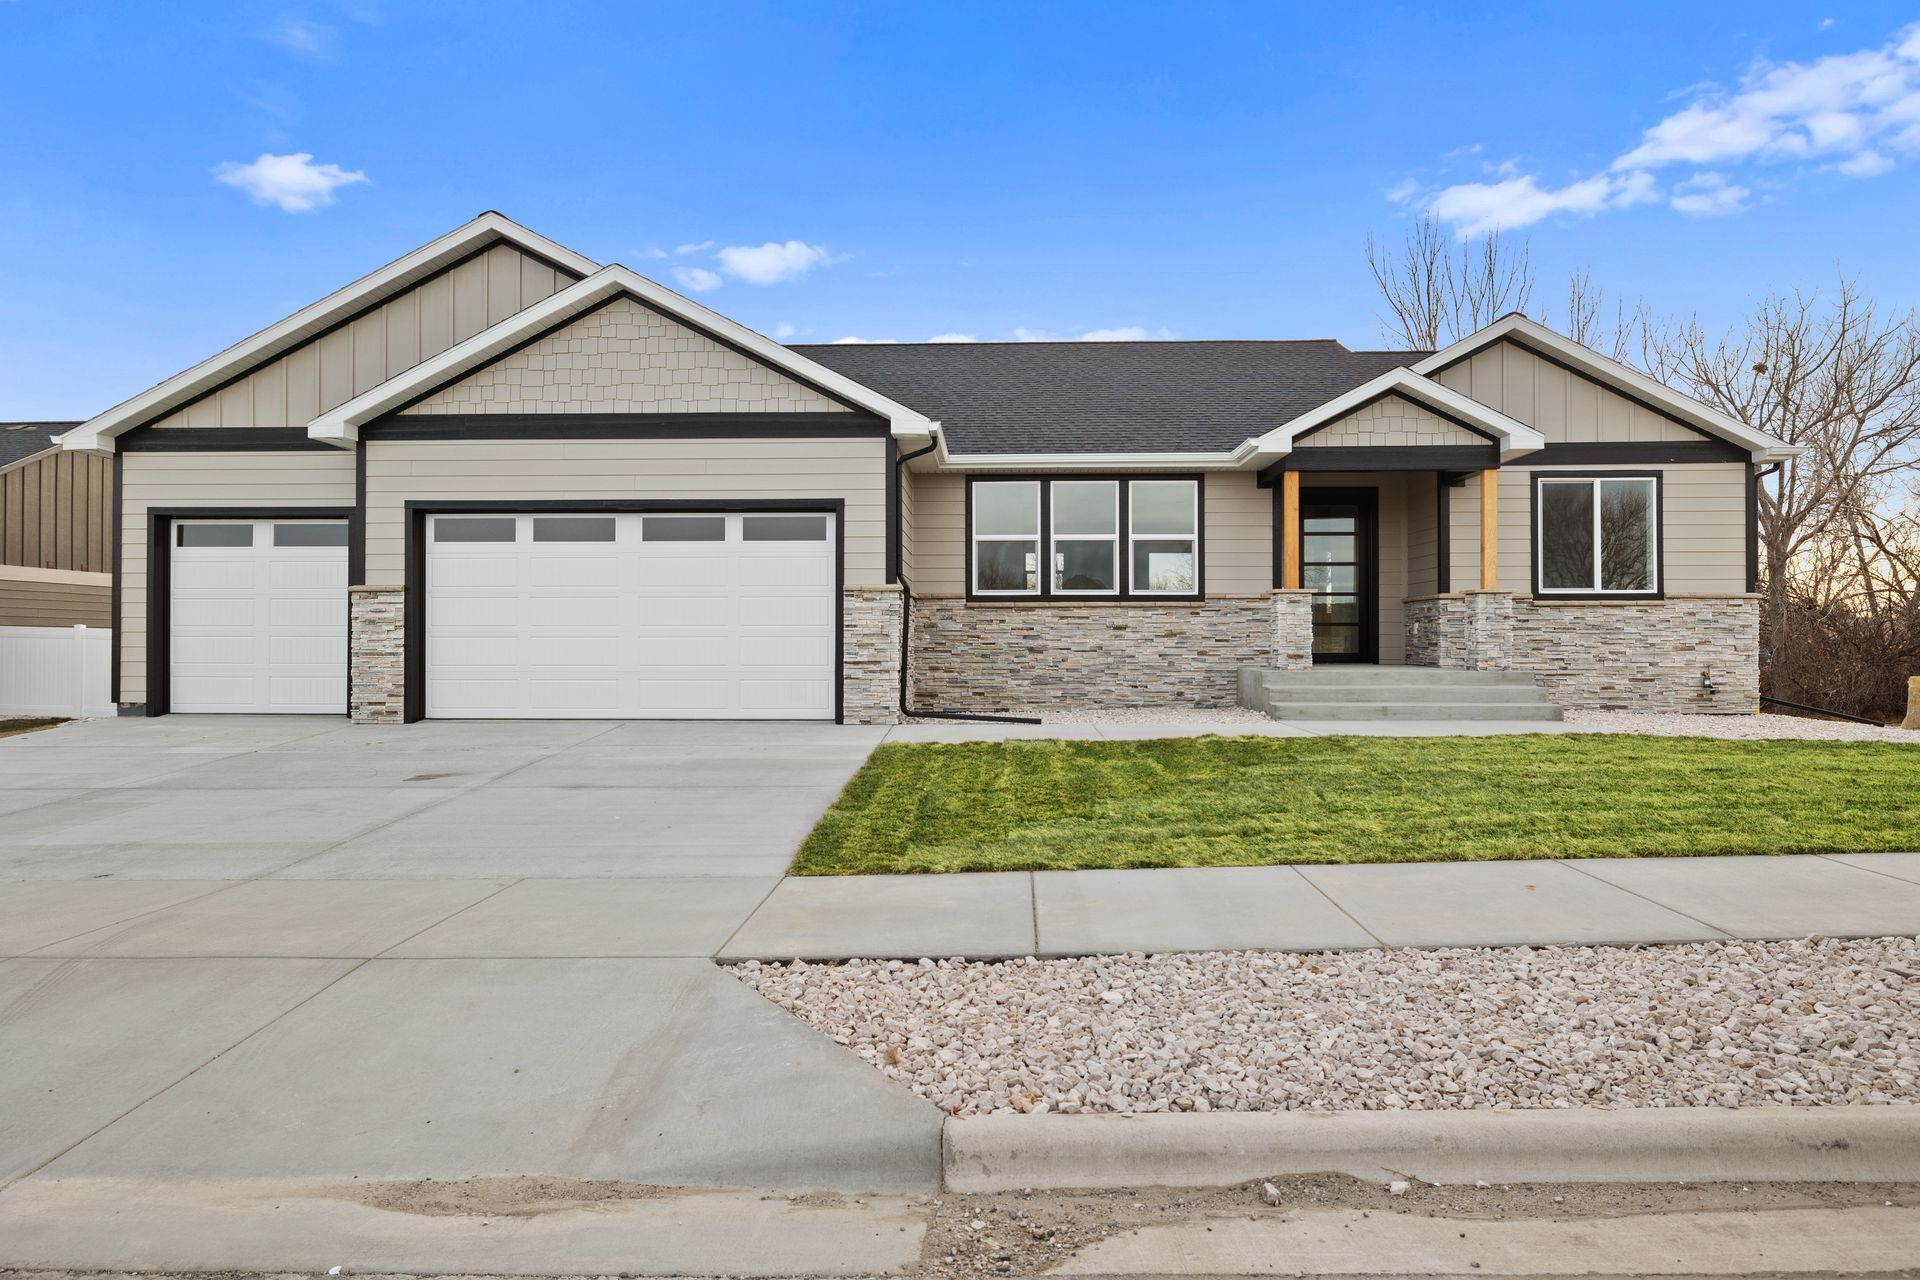
Home Additions in Shepherd That Avoid the Common Pitfalls
Why Many Additions Feel Like Afterthoughts Instead of Integrated Space
Most unsuccessful additions reveal themselves in how they connect to the existing home: mismatched floor heights that require steps, temperature differences between old and new spaces, and rooflines that don't align visually. These problems stem from treating the addition as a separate project rather than an integrated expansion. When foundation systems don't match, floor framing sits at different elevations. When HVAC capacity isn't recalculated, new rooms stay too cold in winter or too warm in summer. When roof pitches don't coordinate, valleys form that collect snow and leak.
South Pine Design approaches expansion of existing homes by analyzing how new construction will interact with what's already there. Foundation types match or transition deliberately, floor systems align so thresholds stay level, and roof structures tie into existing framing without creating water traps. Exterior finishes continue existing material patterns so the addition reads as original rather than appended. The outcome is space that functions as part of the whole house, not as an attached separate structure.
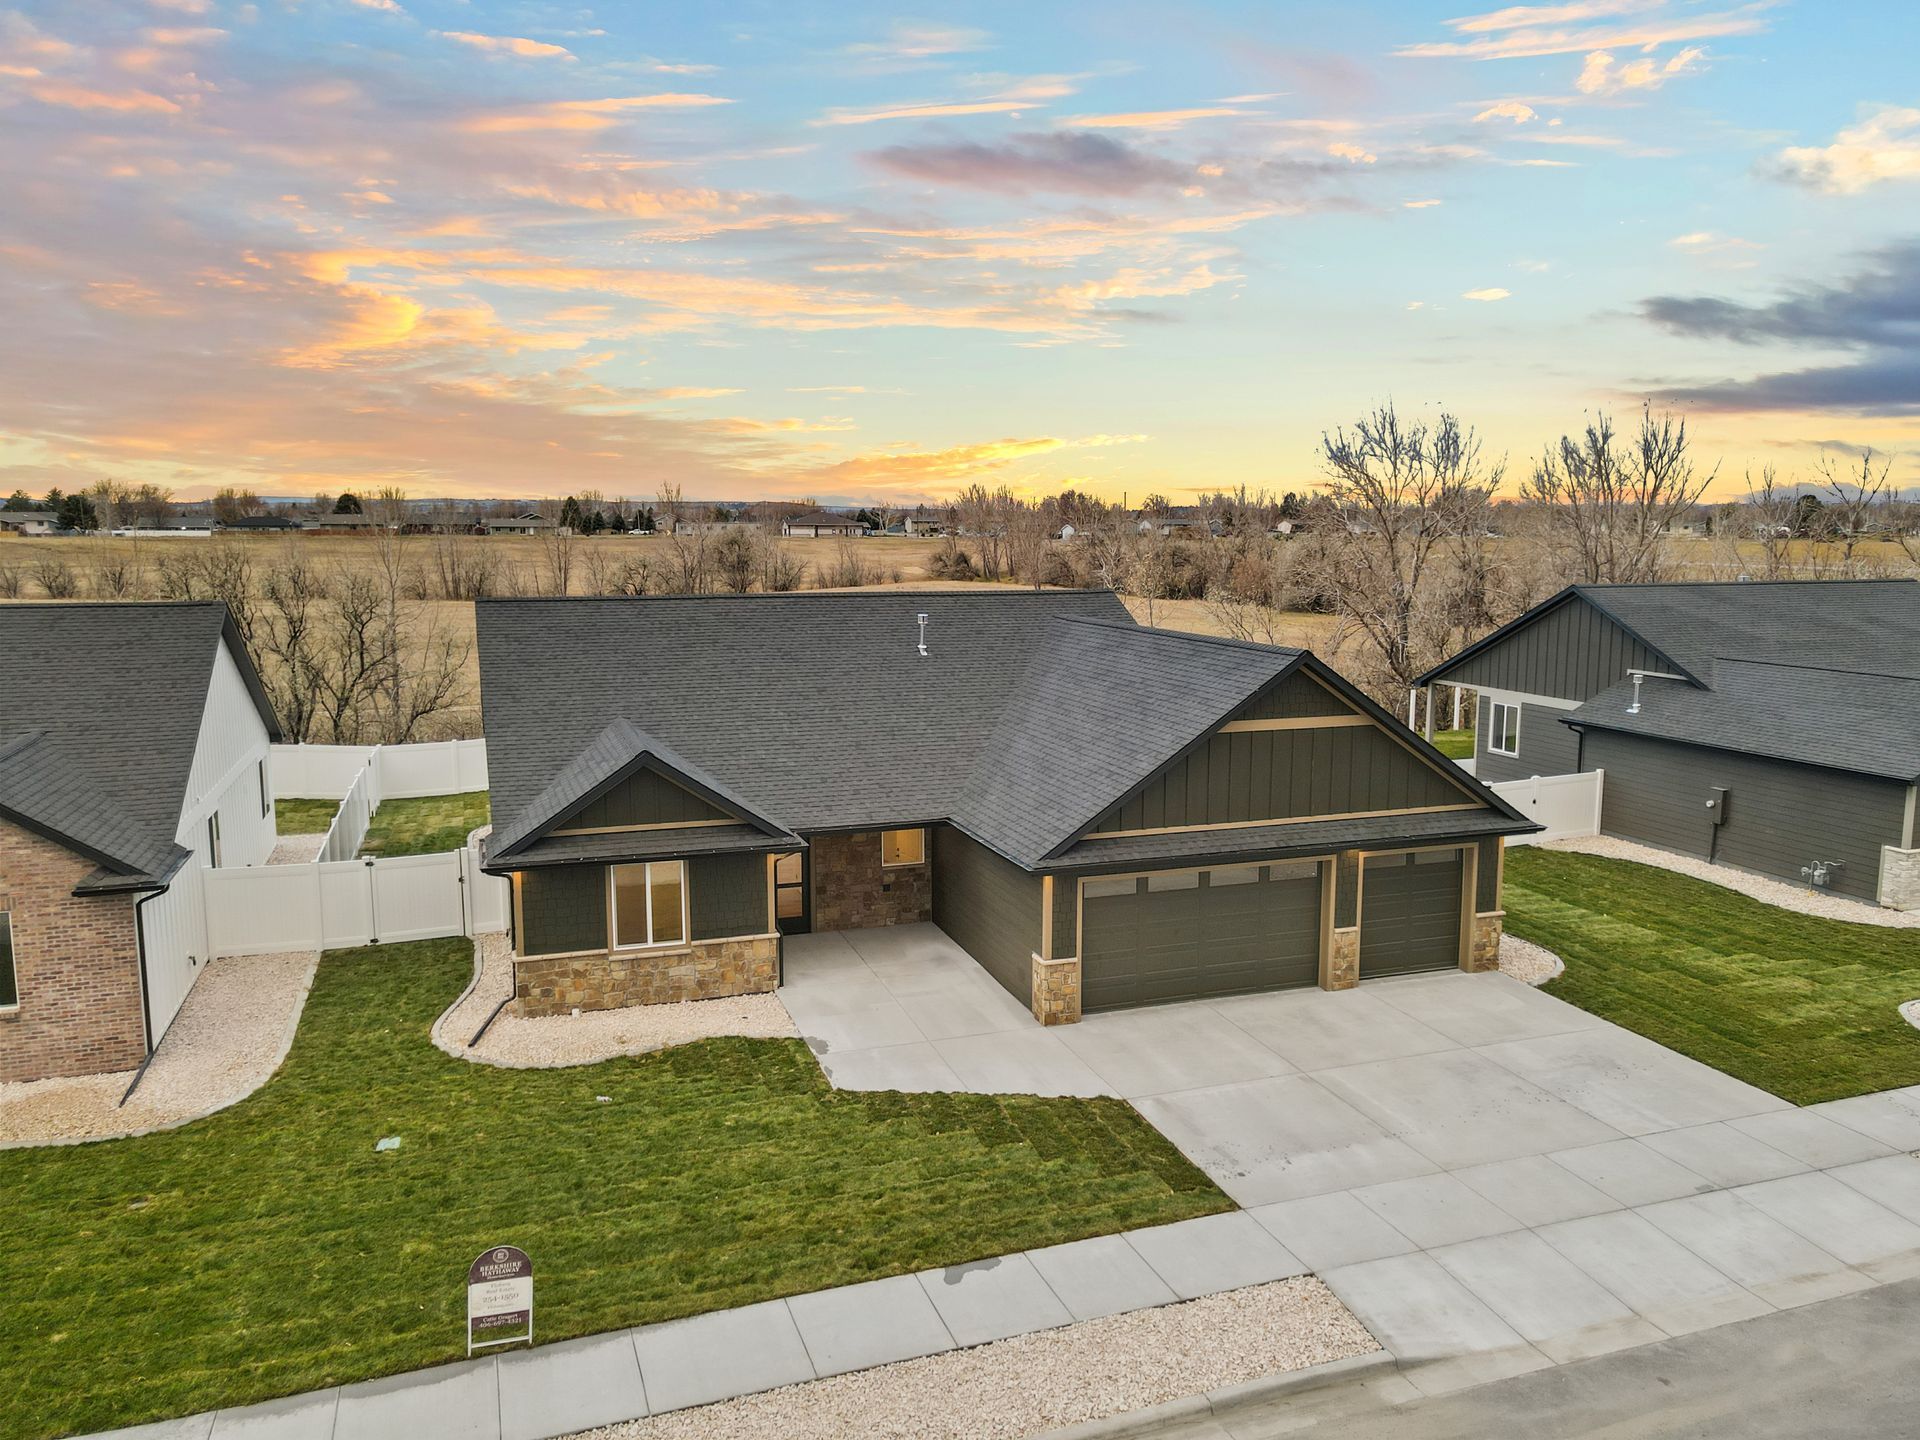
What Distinguishes an Addition That Works From One That Doesn't
Quality home additions in Shepherd address structural, thermal, and visual integration before framing begins. Foundations tie into existing footings or bear independently without causing settlement differences that crack drywall at the connection point. Wall framing aligns with existing stud layouts so interior finishes continue without jogs or mismatched reveals. Insulation levels match or exceed what's in the original home so temperature consistency extends throughout. These details prevent the common experience of additions feeling like separate zones.
Converting unused areas to functional living space involves more than enclosing square footage. Attic conversions require verifying that ceiling joists can support floor loads and adding structural reinforcement when they can't. Garage conversions need foundation insulation, upgraded windows, and heating system extensions that weren't part of the original construction. Basement finishing demands moisture control and egress provisions that meet current code even when the existing basement doesn't. Each type of conversion encounters distinct challenges that determine whether the result feels like livable space or a compromise.
If you're adding new rooms and living spaces in Shepherd and want the expansion to feel intentional rather than improvised, the work starts with structural and systems planning. Get in Touch
Questions to Answer Before Adding Space
Successful home additions depend on resolving foundational questions that determine feasibility and integration quality:
- Will the existing foundation support additional load, or does new construction require independent bearing and isolation joints
- Can current HVAC equipment condition the added square footage, or does capacity need upgrading to maintain comfort
- Does the electrical panel have available circuits for new rooms, or does service need expansion to meet code and demand
- How will roof drainage route around the addition without concentrating runoff where it causes erosion or ice buildup in Shepherd's winters
- What permits and inspections apply to additions versus remodels, and how do setback requirements affect placement on the lot
Addressing these details before construction prevents mid-project surprises that inflate costs or compromise results. Additions that succeed integrate mechanically, structurally, and visually so the expanded home functions as a unified whole. For expansion services that convert unused areas or add new living space in Shepherd, contact us to evaluate your existing home and discuss what's achievable. Contact Us